October 22, 2026
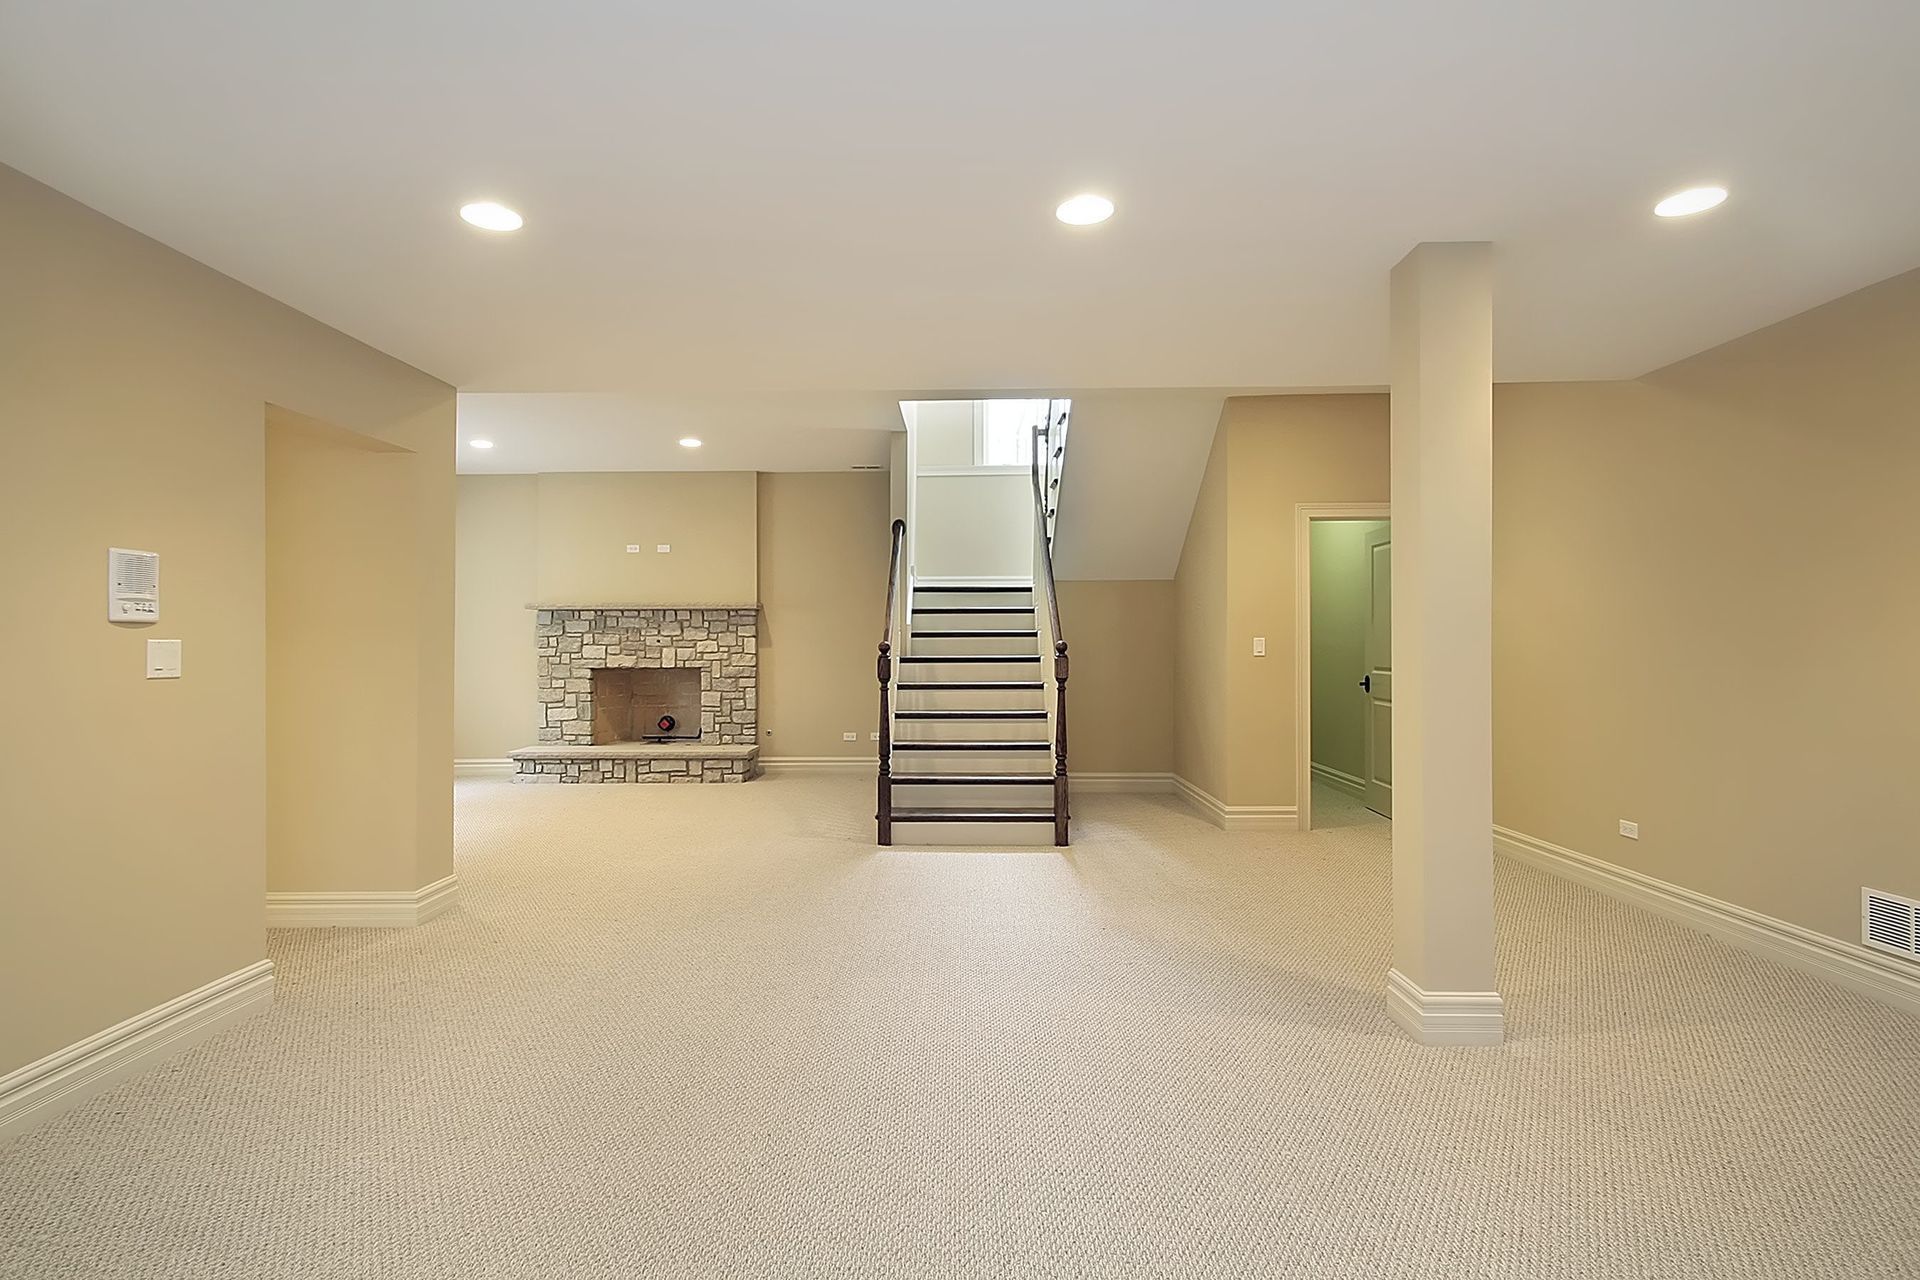
A basement conversion can transform an underused part of a home into a comfortable, functional space that supports everyday living. Whether the goal is to create a family entertainment area, a home office, a guest suite, or a personal retreat, careful planning helps homeowners make informed decisions before construction begins. From evaluating existing conditions to selecting materials and organizing the budget, each stage influences the final outcome. Understanding the essential considerations behind basement remodeling makes it easier to develop a realistic plan, avoid preventable complications, and create a finished space that complements the rest of the home. Careful preparation also helps ensure the finished basement feels cohesive, comfortable, and connected to the home's overall design and meets the family's changing needs.
Assess the Existing Basement Conditions
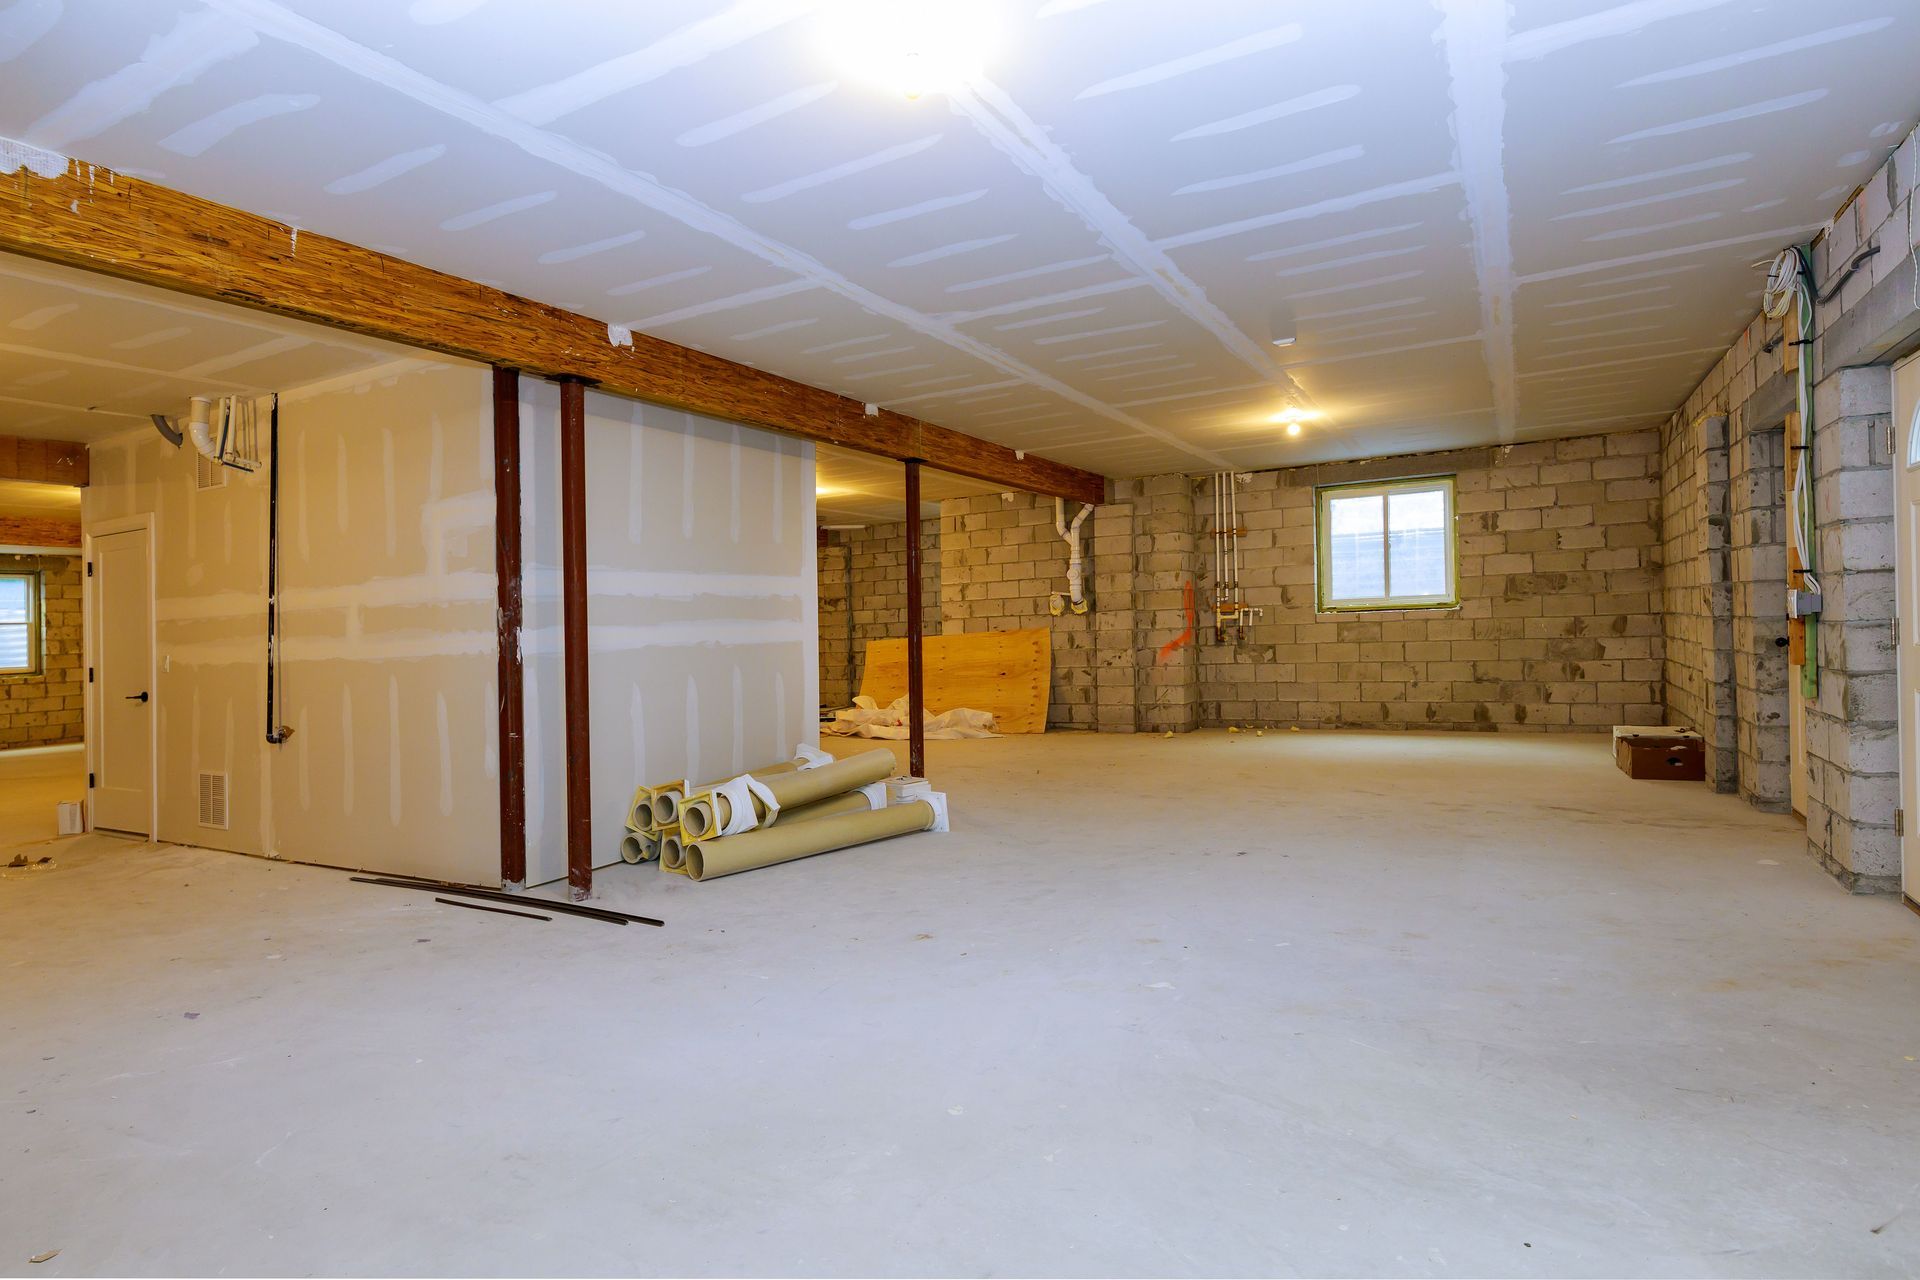
Before planning a new layout, homeowners should evaluate the basement's current condition. Examine the walls, floors, ceiling, windows, and foundation for signs of moisture, cracking, or deterioration. Persistent dampness, musty odors, and water stains can indicate underlying problems that need attention before any finishing work begins. Addressing these concerns early helps protect future materials and prevents damage from undermining the investment.
The existing structure also influences which conversion options are practical. Ceiling height, available natural light, support columns, and the location of mechanical equipment can affect furniture placement and room divisions. A professional inspection can help identify structural or environmental concerns that may not be immediately obvious. Understanding these limitations from the beginning allows homeowners to establish realistic expectations and choose a design that works with the space rather than against it.
Define the Purpose and Layout
Establishing a clear purpose for the basement helps guide decisions throughout the project. A recreational room may require open floor space and durable flooring, while a guest bedroom needs privacy, appropriate lighting, and suitable access to a bathroom. Homeowners should consider how the space will be used daily, who will use it, and which features would provide the greatest practical value.
Once the intended function is established, develop a layout that accommodates those needs without making the basement feel crowded. Consider traffic flow, door placement, storage, and access to existing utilities. If multiple activities will share the space, thoughtful zoning can create distinct areas without relying on unnecessary walls. A well-planned layout balances comfort, accessibility, and flexibility, allowing the converted basement to adapt as household needs change.
Establish a Realistic Project Budget
A detailed budget provides a financial framework for the conversion and helps homeowners prioritize their spending. Account for design services, labor, materials, lighting, flooring, insulation, electrical work, and any plumbing or heating modifications. Additional expenses may arise when the existing basement requires repairs, moisture control, or structural improvements. Identifying these potential costs early makes it easier to compare design options and determine which features are essential.
It is also important to reserve funds for unexpected expenses rather than allocating the entire budget to visible finishes. Conditions discovered after construction begins can require additional work, particularly in older homes. Homeowners should request itemized estimates, clarify what each contractor's proposal includes, and compare the scope of work instead of focusing exclusively on the lowest price. A realistic financial plan supports better decisions and reduces the likelihood of costly compromises during construction.
Address Moisture Control and Ventilation
Moisture management should be a priority before installing finished walls, flooring, or furnishings. Basements are often more susceptible to dampness because they sit below ground level and may experience water intrusion through foundation walls or floors. Inspect drainage systems, gutters, downspouts, and the surrounding landscape to determine whether water is being directed away from the foundation. Any leaks or persistent moisture problems should be corrected before the conversion progresses.
Ventilation and humidity control are equally important for maintaining a comfortable indoor environment. Depending on the basement's existing conditions, improvements may involve dehumidification, appropriate ventilation, insulation, or adjustments to the heating and cooling system. Materials should be selected with the basement environment in mind, particularly in areas that may experience elevated humidity. Addressing these concerns before finishing the room helps protect surfaces, supports indoor comfort, and creates a more dependable foundation for the completed space.
Plan Lighting, Insulation, and Utilities
Basements can feel darker and less inviting than aboveground rooms, so lighting deserves careful consideration. Combine general illumination with task lighting and accent fixtures to support different activities. Recessed lights may work well in areas with limited ceiling clearance, while lamps and wall fixtures can introduce warmth. If windows are available, keep them unobstructed when possible to maximize natural light. Light-colored finishes and strategically placed mirrors can also help the room feel more open.
Insulation, heating, cooling, and electrical systems should be coordinated with the proposed layout. Comfortable temperatures depend on more than adding a heater or air conditioner; the basement's insulation and airflow also affect performance. Electrical outlets should accommodate planned furniture, entertainment equipment, and work areas. Plumbing requirements should be considered early if the project includes a bathroom, wet bar, or laundry area. Coordinating these systems before finishing surfaces helps prevent disruptive changes later and contributes to a more functional result.
Select Materials and Coordinate Professional Work
Choosing appropriate materials helps balance appearance, durability, maintenance, and cost. Flooring should suit the basement's moisture conditions, while wall finishes and trim should complement the home's overall design. Homeowners should consider how frequently the space will be used and how much maintenance different materials require. For a busy family room, durable finishes may be more practical than delicate surfaces that need frequent care.
Hiring qualified professionals can help coordinate the different trades involved in a conversion. Depending on the project's scope, this may include remodeling contractors, electricians, plumbers, insulation specialists, or structural professionals. Verify credentials where required, review references, and establish clear expectations regarding scheduling, payment, materials, and cleanup. Written agreements should outline the work to be completed and explain how changes will be handled. Strong communication throughout construction helps keep decisions organized and makes it easier to address concerns before they become larger problems.
Homeowners should also confirm applicable building permits, inspection requirements, ceiling-height rules, emergency egress provisions, and other local regulations before construction begins. Requirements vary by jurisdiction and intended use, particularly when a basement will include sleeping areas or plumbing. Planning for compliance early can prevent delays and costly rework while helping ensure the finished space meets applicable safety standards.
A successful conversion should also reflect the experience homeowners want from their finished space. According to HGTV, homeowners reported a high level of satisfaction with basement conversion projects, giving the experience a joy score of 9.7 out of 10. This positive assessment highlights the potential for a thoughtfully planned renovation to improve how a home functions and feels. Homeowners can build on that potential by aligning their design choices with practical needs, personal preferences, and long-term plans.
Before the project begins, review the full plan with the professionals involved and confirm that the budget, schedule, materials, and intended layout are clearly understood. Thoughtful preparation makes
basement remodeling easier to manage and helps prevent avoidable surprises during construction. When you're ready to turn an underused area into a space that works harder for your household, contact C & M Remodeling LLC to discuss your project and take the first step toward a more functional home.